Macon sits above the Ocmulgee River basin, and the clay-heavy soils throughout Bibb County, the same red and grey clays visible in road cuts along Riverside Drive near Riverside Cemetery, absorb water slowly and hold…
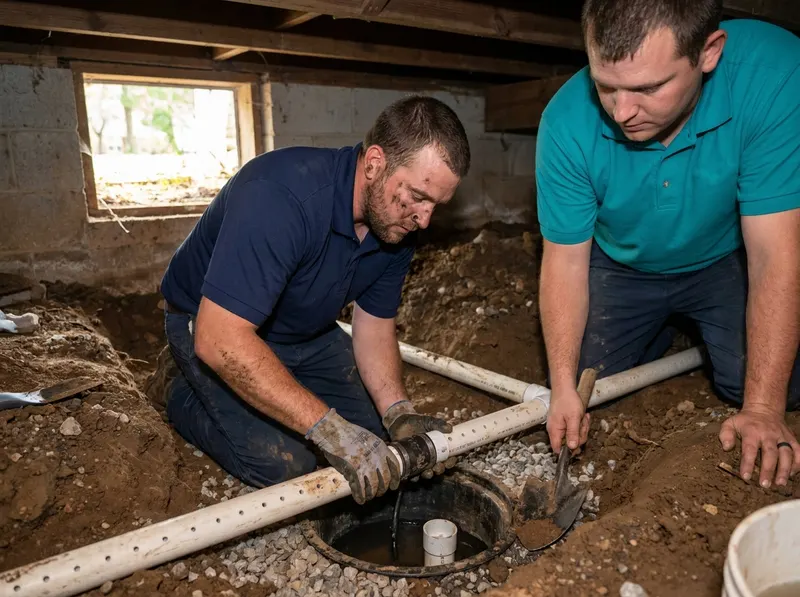
Macon sits above the Ocmulgee River basin, and the clay-heavy soils throughout Bibb County, the same red and grey clays visible in road cuts along Riverside Drive near Riverside Cemetery, absorb water slowly and hold it against foundation walls for days after a rainstorm. Crawl spaces in neighborhoods like Napier Heights, Beall's Hill, and Bloomfield, where lots slope gently toward drainage swales, frequently collect water that has nowhere to go except against block piers and wood sill plates. A drainage system does not waterproof the crawl space from the outside; it manages water that has already entered, moving it to a sump basin before it can pond long enough to saturate soil or wick into framing.
The installation sequence follows a repeatable pattern. 1. A perimeter trench, typically 8, 12 inches wide and 10, 14 inches deep, is cut along the interior base of the foundation wall. 2. A perforated pipe, usually 4-inch schedule-40 PVC, is laid in the trench on a bed of clean drainage gravel. 3. The trench is backfilled with additional gravel and covered with a filter fabric to prevent fine Bibb County clay particles from migrating into and clogging the pipe over time. 4. All lines drain by gravity to a sump basin, typically 18, 24 inches in diameter, set at the lowest point of the crawl space. 5. A submersible sump pump discharges water through a 1.5-inch or 2-inch discharge line that exits through the foundation wall and terminates at least 6 feet from the footing. Homes in Wesleyan Woods and Shirley Hills with long crawl spaces sometimes require two sump basins to cover the full footprint without relying on a single pump.
A crawl space drainage system addresses active water intrusion, water entering through wall cracks, floor-wall joints, or seeping up through soil. It is distinct from crawl space encapsulation, which installs a vapor barrier to control humidity from soil evaporation. Many Macon homes need both: drainage first to handle liquid water, then encapsulation to manage residual moisture vapor. Skipping the drainage step and installing only a vapor barrier in a wet crawl space traps water under the liner, which accelerates the wood decay it was meant to prevent. Homes in College Hill and Huguenin Heights with older block foundations and no gutters often present with both problems simultaneously, and the on-site assessment identifies which condition is driving the damage so the repair sequence is correct.
One detail homeowners frequently overlook: the sump pump requires a dedicated electrical circuit, typically 15 or 20 amps, and the discharge line must terminate where the water will not flow back toward the foundation or onto a neighboring property, both factors that affect total project cost and are confirmed during the site visit. In Unionville and Beall's Hill, where lots are narrow and setbacks are tight, discharge routing sometimes requires additional pipe length to reach a compliant termination point. These specifics cannot be quoted accurately over the phone, which is why the written findings summary from the on-site visit is the only reliable basis for comparing proposals.
Every job gets a firm, written price after a free on-site visit.
Tell us about your crawl space drainage systems job in Macon and we'll send a clear, written quote, usually the same day.
 Postline Foundation Repair